


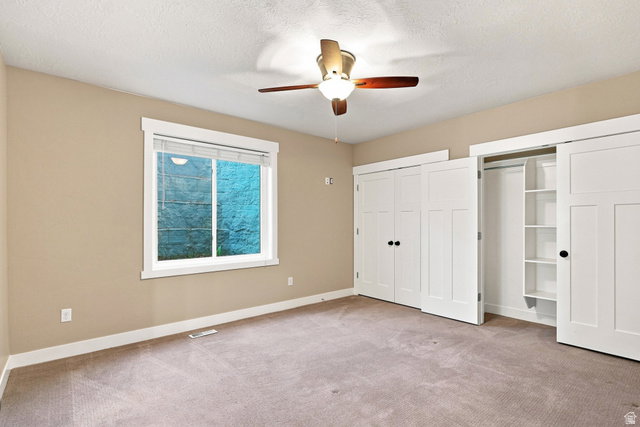


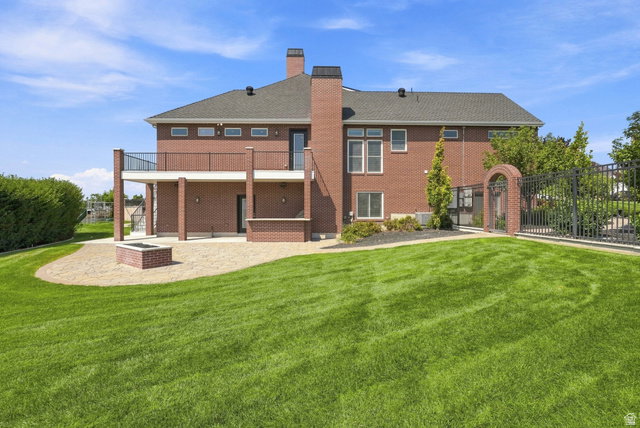


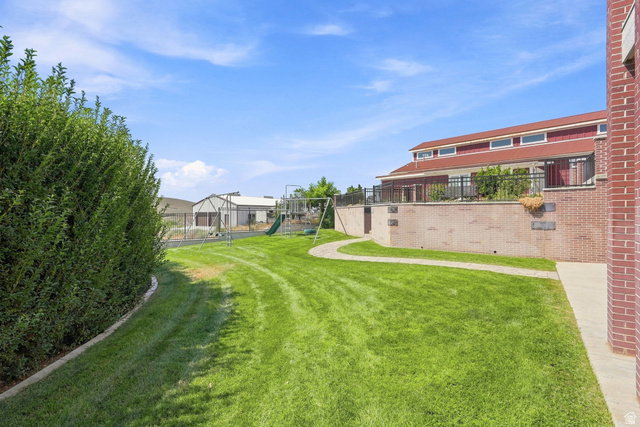


Originally built as the builder's personal residence, this exceptional custom rambler offers approximately 6,800 square feet of thoughtfully designed living space on a beautifully landscaped .97-acre lot with panoramic mountain views, an impressive heated shop with oversized RV parking, a private guest apartment, owned solar, and one of the most unique backyards you'll find. The heart of the home is a stunning chef's kitchen featuring an oversized island, custom cabinetry, quartz countertops, a walk-in pantry, and a spacious great room filled with natural light. The main-level primary suite offers a spa-inspired bathroom, a custom walk-in closet, and private access to the covered deck. Designed with gathering in mind, the walkout basement features expansive entertaining spaces, a dedicated TruGolf simulator room, and direct access to a backyard unlike any other, complete with a private wiffle ball field perfect for family games, neighborhood tournaments, and creating lasting memories. Whether you're a car enthusiast, entrepreneur, hobbyist, or outdoor adventurer, you'll appreciate the heated attached 3-car garage and the impressive 2,400-square-foot heated shop featuring oversized RV parking, a workshop, bathroom, and space engineered for a future loft. Above the garage is an approximately 900-square-foot private guest apartment with its own entrance, kitchen, living area, bedroom, bathroom, and laundry-ideal for multigenerational living, long-term guests, a private home office, or future ADU potential. Owned solar helps keep utility costs remarkably low, while the Control4 smart home system integrates whole-home indoor and outdoor audio, video, and security cameras. Hardwood floors, solid-core 8-foot doors, plantation shutters, horse-property zoning, and thoughtfully selected high-end finishes complete this exceptional home. Few properties offer this combination of luxury, functionality, and recreation. With a heated shop, private guest apartment, TruGolf simulator, owned solar, and a backyard unlike any other, this is a home you'll want to experience in person.
Listing courtesy of CDG Real Estate Inc..
Information deemed reliable but not guaranteed accurate. Buyer to verify all information. Terms of UseThe multiple listing information is provided by Wasatch Front Regional Multiple Listing Service, Inc. from a copyrighted compilation of listings. The compilation of listings and each individual listing are © 2026 Wasatch Front Regional Multiple Listing Service, Inc., All Rights Reserved.The information provided is for consumers' personal, non-commercial use and may not be used for any purpose other than to identify prospective properties consumers may be interested in purchasing.

/u.realgeeks.media/growutahrealestate/Grow_Utah_Real_Estate_logo_vertical.png)