


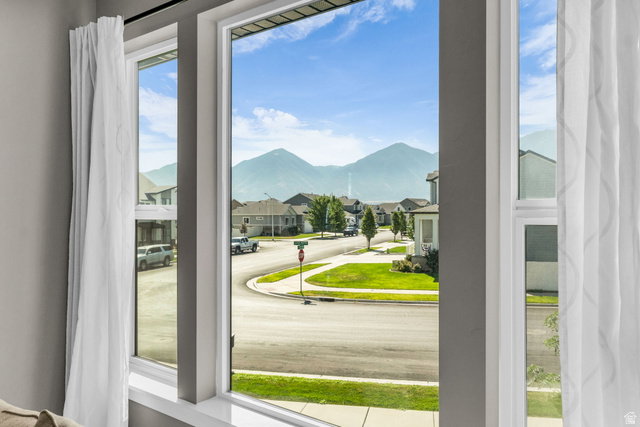


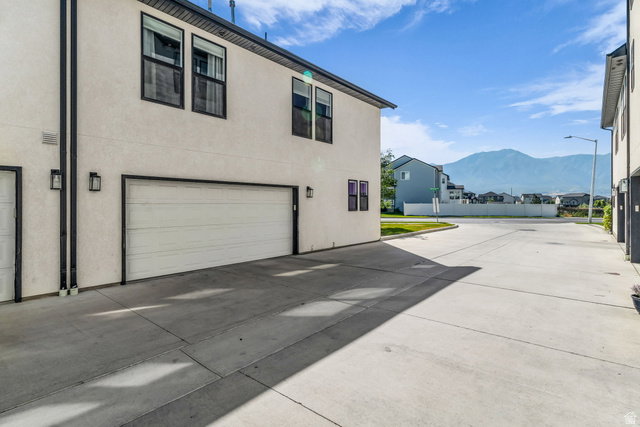


*Buyers to verify all numbers and payment options with the preferred lender* Welcome home to this beautifully maintained end-row townhome in the heart of Payson! With 4 spacious bedrooms, with the primary on the main, extra privacy, and abundant natural light, this home offers the perfect combination of comfort and convenience. The open-concept main level seamlessly connects the living room, kitchen, and dining area, creating an ideal space for entertaining or relaxing with family. Upstairs, you'll find generously sized bedrooms, walk-in closets, and flexible space for guests, a home office, or a growing family. Enjoy beautiful mountain views right from home while taking advantage of the added peace and privacy that only an end unit can provide. Located just minutes from parks, schools, shopping, and easy access to I-15, commuting has never been more convenient. Even better, this home offers a fantastic monthly payment opportunity, making homeownership more affordable than you might expect. Whether you're a first-time buyer, looking to upgrade, or searching for a smart investment, this Payson townhome is one you won't want to miss!Square footage figures are provided as a courtesy estimate only and were obtained from County Records. Buyer to verify all.
Listing courtesy of Coldwell Banker Realty (Provo-Orem-Sundance).
Information deemed reliable but not guaranteed accurate. Buyer to verify all information. Terms of UseThe multiple listing information is provided by Wasatch Front Regional Multiple Listing Service, Inc. from a copyrighted compilation of listings. The compilation of listings and each individual listing are © 2026 Wasatch Front Regional Multiple Listing Service, Inc., All Rights Reserved.The information provided is for consumers' personal, non-commercial use and may not be used for any purpose other than to identify prospective properties consumers may be interested in purchasing.

/u.realgeeks.media/growutahrealestate/Grow_Utah_Real_Estate_logo_vertical.png)