


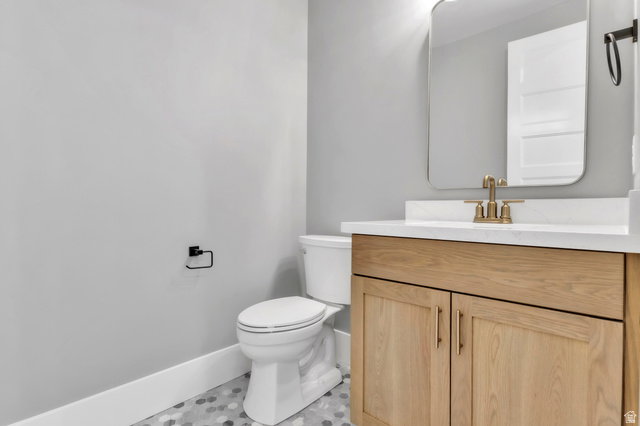


Beautiful luxurious home in the highly desirable Hidden Hollow neighborhood of Mapleton! Resting at the foothills of Maple Mountain, with views of the valley and majestic mountains. Unmatched quality and craftsmanship- featuring a spacious, FULLY FINISHED floorplan that combines both form and function. Two kitchens, office on the main level as well as one adjoining the master suite. Tiered Theater Room in Basement, 9 foot ceilings, an abundance of windows to make it light and bright and bask in the 360 degree views. Aside from the quality features and finishes throughout, you'll love the 800 square foot SPORT COURT, perfect for racquetball, basketball and even a little pickleball or volleyball! Estimated completion date will be by end of August 2026. Be sure to take this opportunity to live in a truly amazing home in an incredible community! Completed interior photos are of a similar home previously built by Andrews Homes.
Listing courtesy of Legacy Group Real Estate PLLC.
Information deemed reliable but not guaranteed accurate. Buyer to verify all information. Terms of UseThe multiple listing information is provided by Wasatch Front Regional Multiple Listing Service, Inc. from a copyrighted compilation of listings. The compilation of listings and each individual listing are © 2026 Wasatch Front Regional Multiple Listing Service, Inc., All Rights Reserved.The information provided is for consumers' personal, non-commercial use and may not be used for any purpose other than to identify prospective properties consumers may be interested in purchasing.

/u.realgeeks.media/growutahrealestate/Grow_Utah_Real_Estate_logo_vertical.png)