


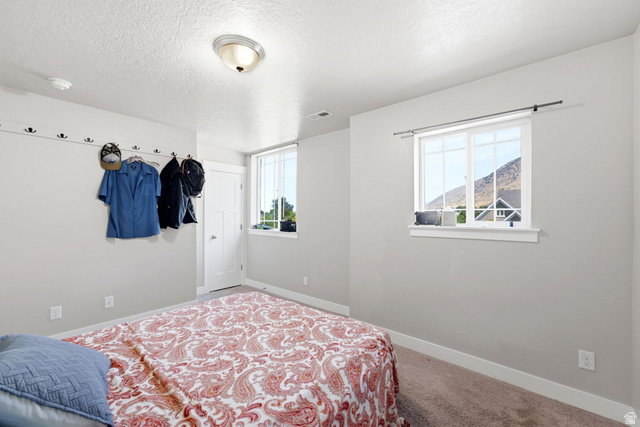


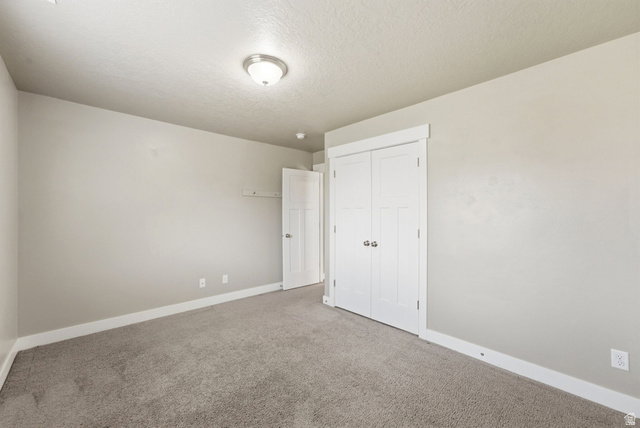


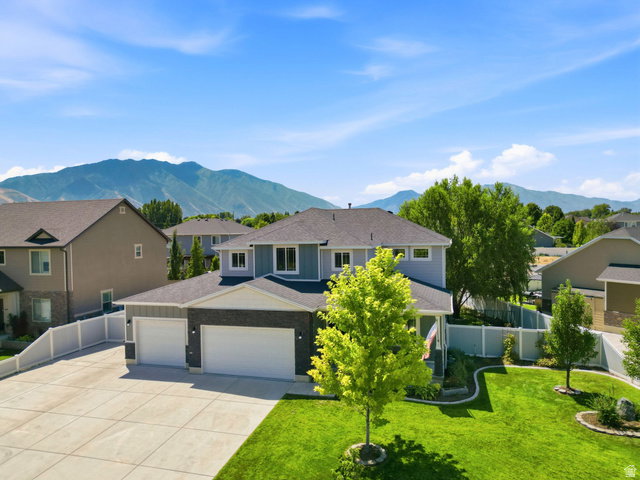


Welcome to the home you've been waiting for. Tucked in Springville's coveted Quail Brook subdivision on the east bench, this 2017-built beauty offers 6 bedrooms, 4 bathrooms, and 3,714 sq ft of well-designed living space, with generous natural light throughout, a 100% finished basement including a dry bar, 3-car garage, built-in workbench, and RV parking. No HOA, no compromises. Wake up to gorgeous mountain views every morning, spend afternoons steps away from a protected bird refuge, and enjoy the kind of neighborhood with a park across the street and the freeway three minutes away. Close enough to be convenient, far enough to feel like home. The primary suite includes a soaker tub, separate shower, and walk-in closet. A front porch and backyard perfect for gathering on a relaxing patio, fire pit, mature fruit trees, thriving raspberry and grape vines, and a vegetable garden ready for its next steward. Water softener, gym equipment and gazebo included. This one has the space, the location, and the lifestyle. Buyer to verify all information.
Listing courtesy of Unity Group Real Estate LLC.
Information deemed reliable but not guaranteed accurate. Buyer to verify all information. Terms of UseThe multiple listing information is provided by Wasatch Front Regional Multiple Listing Service, Inc. from a copyrighted compilation of listings. The compilation of listings and each individual listing are © 2026 Wasatch Front Regional Multiple Listing Service, Inc., All Rights Reserved.The information provided is for consumers' personal, non-commercial use and may not be used for any purpose other than to identify prospective properties consumers may be interested in purchasing.

/u.realgeeks.media/growutahrealestate/Grow_Utah_Real_Estate_logo_vertical.png)