


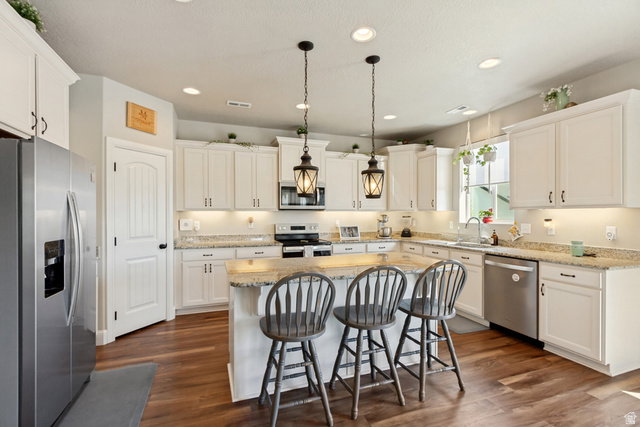


Beautifully upgraded with the look and feel of a model home, this exceptional property offers spectacular views of the Wasatch Mountains and Salt Lake Valley and is ideally situated on the subdivision's only cul-de-sac. The spacious island kitchen features granite countertops, abundant cabinetry, stainless steel appliances, a large corner pantry, with recessed & pendant lighting. Off the kitchen, a spacious dining area flows into a bright, window-filled great room ideal for gathering and entertaining, with direct access to a large deck that extends the living space outdoors. Near the welcoming front entry, French doors open to a private main-floor office/den, offering privacy and convenience. The garage entry features a convenient mudroom with a built-in bench, shoe storage, hooks, and an upper shelf. Upstairs, the oversized primary suite showcases breathtaking mountain and valley views, along with an en-suite bathroom with dual sinks, a large shower, and an expansive walk-in closet. Generously sized secondary bedrooms and a spacious loft provide comfortable and versatile living areas. The fully finished walk-out basement feels bright and inviting, with above-ground windows that provide abundant natural light and full views of the backyard. It features a large family, game, or bonus room, an oversized bedroom, a full bathroom, and a salon with plumbing that could be converted into a second kitchen, additional bedroom, or customized flex space. Outside, enjoy the large deck, fully landscaped backyard with garden and play areas, plus a custom built raised flagstone patio for relaxing or entertaining. Additional highlights include motorized window shades, a paid-in-full solar panel system that may help reduce electricity costs, and an extra-wide attached three-car garage offering exceptional parking and storage space. A truly special home offering exceptional features, flexibility, and possibilities.
Listing courtesy of Real Broker, LLC (Park City).
Information deemed reliable but not guaranteed accurate. Buyer to verify all information. Terms of UseThe multiple listing information is provided by Wasatch Front Regional Multiple Listing Service, Inc. from a copyrighted compilation of listings. The compilation of listings and each individual listing are © 2026 Wasatch Front Regional Multiple Listing Service, Inc., All Rights Reserved.The information provided is for consumers' personal, non-commercial use and may not be used for any purpose other than to identify prospective properties consumers may be interested in purchasing.

/u.realgeeks.media/growutahrealestate/Grow_Utah_Real_Estate_logo_vertical.png)