


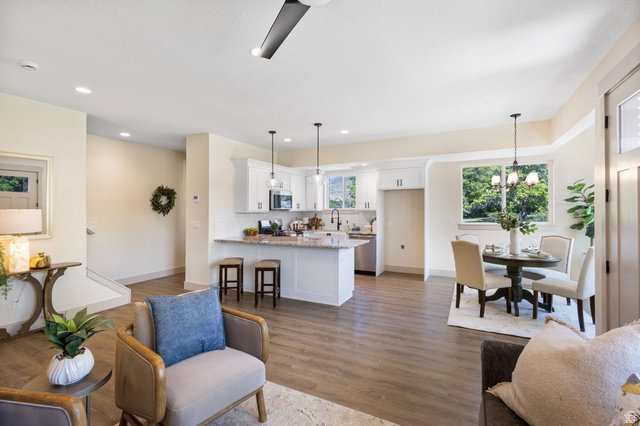


This is the finished version of the description Remarks: Huge Homebuyer Incentive Available! $10,000 in seller-paid closing costs, PLUS a $5,000 lender credit, AND no PMI, creating an incredible opportunity to reduce both your upfront expenses and monthly housing costs. This powerful financing package can help make homeownership more accessible by lowering the cash needed at closing while keeping your monthly payment more affordable. Combined with low down payment options starting at just 3% down, this may be one of the best opportunities for homebuyers to stop renting and start building equity. If you've been wondering whether homeownership is within reach, now is the perfect time to explore your options and see how these savings could work for you. Welcome to these exceptional, move-in-ready townhomes offering incredible value, gorgeous mountain views and luxury finishes throughout. Wait until you feel the 9 Foot ceilings and 8 Foot doors, its "love at first sight". The open main level features an elegant stylish kitchen, custom soft close cabinets; to the ceiling, topped with beautiful crown molding. The upgraded granite countertops, tile backsplash, farmhouse sink and Frigidaire Gallery appliances make it just great for family and friends. Upstairs, the spacious primary suite includes dual granite vanities, floor to ceiling tiled shower with a window in the shower that brings in natural light and mountain sky, Euroglass shower doors, infinity mirrors, two walk in closets and more gorgeous Mountain View's. The flexible loft accompanied by an oversized laundry room with a granite countertop and additional cabinets are wonderful for folding and storing. A full bath, fully tiled tub and shower, granite vanity adjacent to two extra large bedrooms, with spaciously wide double door closets and their 9 Foot ceilings and 8 Foot doors are a special treat that feel so comfortably open and still functional. The finished 9 Foot ceiling basement offers more valuable living space and potential for customization. No having to crouch here. This exquisite one of a kind home is part of a boutique community of three very special unique homes full of included extras currently available offering low maintenance living managed by a modest HOA. As a bonus each home includes a dedicated walk-in storage space (approx: 4 by 8 feet). Come And See The Difference these homes have to offer. Call Jose Estrada for more details. The current projected HOA fee of $200 covers culinary water, pressurized irrigation (sprinklers), sewer, trash removal, storm drain, lawncare and building insurance. After all units are sold, the homeowners will take over the HOA and decide how it will be Additional outside features include , fully landscaped grounds with automatic sprinklers pressurized irrigation, and drip lines. All these upgraded features are included in the purchase price. Conveniently designed, beautifully finished, and truly move-in ready schedule your showing today and COME AND SEE THE DIFFERENCE AND VALUE THEY OFFER! Square footage figures are provided as a courtesy estimate only. Buyer is advised to obtain an independent measurement. Show instructions : Agent has a Key , Call Agent / Appt . use aligned showing appointment only On agent remarks : HI AGENTS : listing Agents or seller must be present to show. OR We are happy to also send you the information for upcoming open houses. Please feel free to contact us when we will host our next open house HOA REMARKS : The current projected HOA fee of $200 covers culinary water, pressurized irrigation (sprinklers), sewer, trash removal, storm drain, lawncare and building insurance. Owner : white oak homes , Llc Contact : jose estrada Listing agent : jose estrada Office : Aj griffin , Griffin team real estate essentials
Listing courtesy of Real Estate Essentials (St George).
Information deemed reliable but not guaranteed accurate. Buyer to verify all information. Terms of UseThe multiple listing information is provided by Wasatch Front Regional Multiple Listing Service, Inc. from a copyrighted compilation of listings. The compilation of listings and each individual listing are © 2026 Wasatch Front Regional Multiple Listing Service, Inc., All Rights Reserved.The information provided is for consumers' personal, non-commercial use and may not be used for any purpose other than to identify prospective properties consumers may be interested in purchasing.

/u.realgeeks.media/growutahrealestate/Grow_Utah_Real_Estate_logo_vertical.png)