


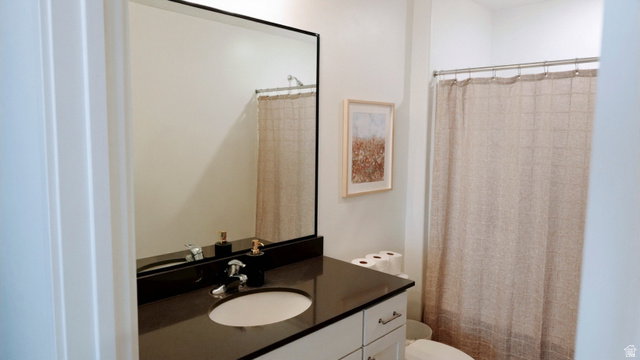


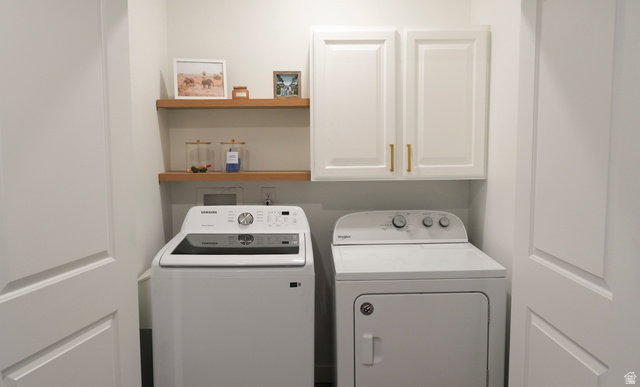

Say goodbye to renting and welcome home to 3899 S Bowie Dr, the ultimate starter home built for smart, effortless living! If you've been looking for the perfect entry point into homeownership, this low-maintenance 3-bedroom, 2-bathroom Magna townhome checks every single box. From the moment you step inside, you'll love the open-concept layout that makes daily living and hosting friends easy and comfortable. Step right out back to your private back patio, the perfect low-key spot for weekend BBQs, relaxing outdoors, or letting a pet unwind. Upstairs, you'll find three comfortable bedrooms, offering plenty of space for a primary bedroom, nursery, guest room, or a dedicated home office. The primary bedroom has an ensuite bathroom along with plenty of closet space, and there is an additional full bathroom in the hallway for convenient access. Maximum convenience: the laundry room is smartly located on the second level right next to the bedrooms, so you never have to lug heavy laundry baskets up and down stairs again! Need extra space to organize your gear? This home boasts a huge crawl space providing massive additional storage for holiday decor, outdoor equipment, and totes. Stop paying your landlord's mortgage, schedule your private tour today, and take your first step toward owning your own home!
Listing courtesy of Medlink Real Estate LLC.
Information deemed reliable but not guaranteed accurate. Buyer to verify all information. Terms of UseThe multiple listing information is provided by Wasatch Front Regional Multiple Listing Service, Inc. from a copyrighted compilation of listings. The compilation of listings and each individual listing are © 2026 Wasatch Front Regional Multiple Listing Service, Inc., All Rights Reserved.The information provided is for consumers' personal, non-commercial use and may not be used for any purpose other than to identify prospective properties consumers may be interested in purchasing.

/u.realgeeks.media/growutahrealestate/Grow_Utah_Real_Estate_logo_vertical.png)