


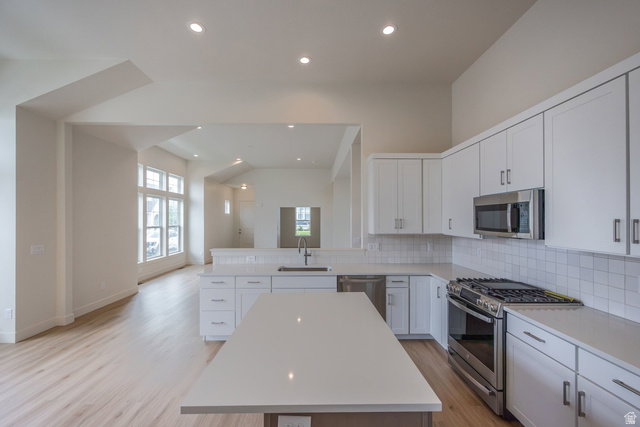


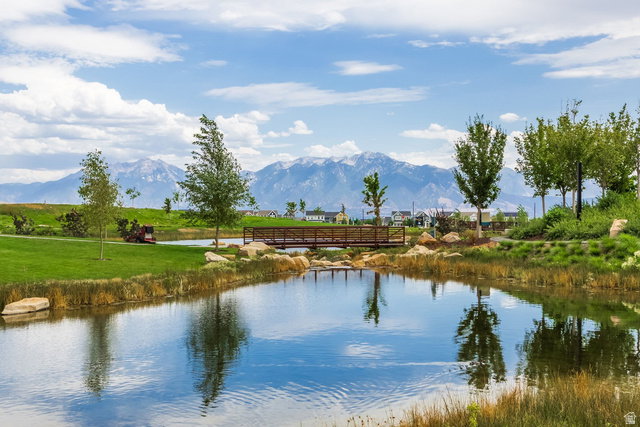

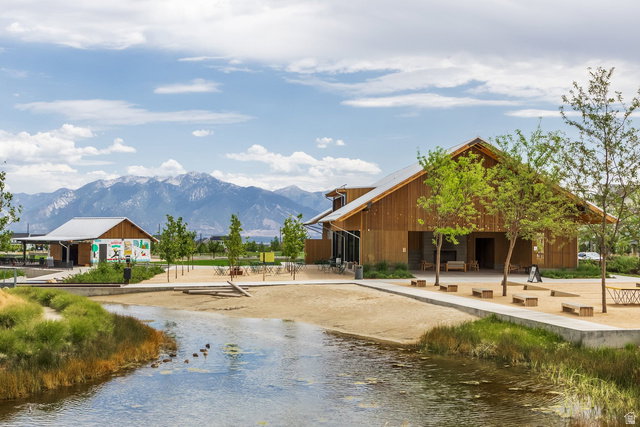


EFFORTLESS SINGLE LEVEL LIVING with BUILDER INCENTIVE! Enjoy main-floor living in the highly sought over Appleton floorpan. The soaring ceilings complement the beautifully designed home featuring elevated finishes. The spacious kitchen, dining, and great room flow seamlessly together. The layout offers two spacious bedrooms upstairs plus a versatile front office. Downstairs, the basement provides a massive additional gathering space with room to finish 3 additional bedrooms and a full bathroom. The remaining unfinished area presents an incredible opportunity to personalize the home with either additional bedrooms, a home gym, office, theater room, or whatever best fits your lifestyle. Unlike many new construction homes, the landscaping, patio, and exterior improvements are already complete, allowing you to enjoy the home from day one. Situated on a premium corner lot overlooking HOA-maintained green space, enjoy direct access to outdoor living. Just a 2 min walk away, Blue Sky Park offers more open green space, a playground, and more gathering areas. Top it off with an oversized 3-car garage with extra-tall ceilings perfect for overhead storage racks! Incentive is 4.99% must use Security National as Lender. Disclaimer: The buyer must qualify for the program.
Listing courtesy of Summit Sotheby's International Realty.
Information deemed reliable but not guaranteed accurate. Buyer to verify all information. Terms of UseThe multiple listing information is provided by Wasatch Front Regional Multiple Listing Service, Inc. from a copyrighted compilation of listings. The compilation of listings and each individual listing are © 2026 Wasatch Front Regional Multiple Listing Service, Inc., All Rights Reserved.The information provided is for consumers' personal, non-commercial use and may not be used for any purpose other than to identify prospective properties consumers may be interested in purchasing.

/u.realgeeks.media/growutahrealestate/Grow_Utah_Real_Estate_logo_vertical.png)