


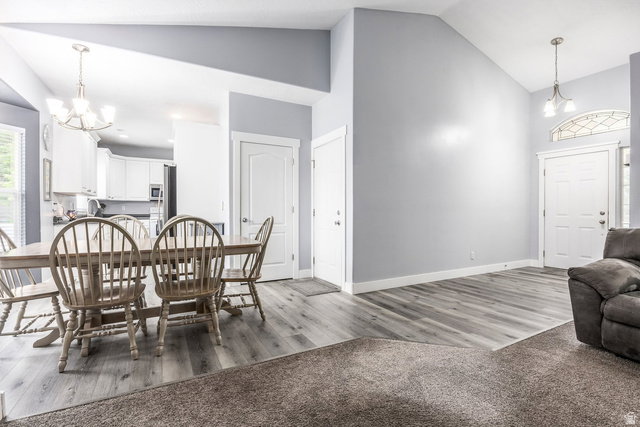


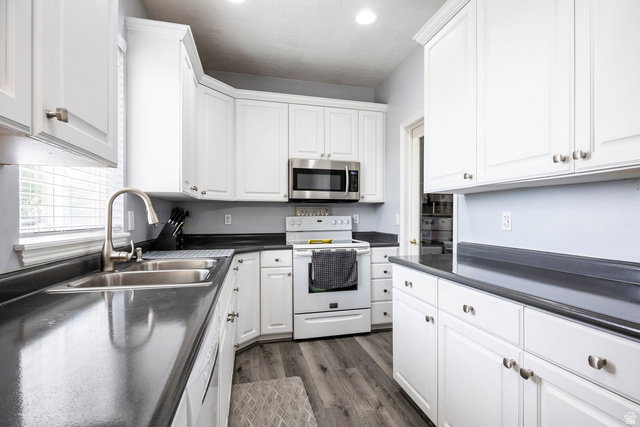


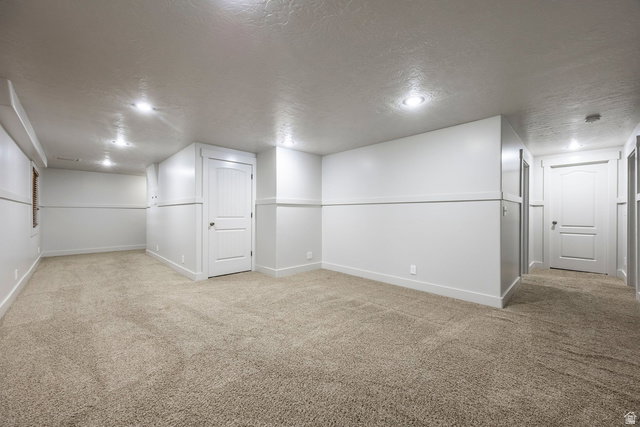


Beautifully updated and thoughtfully appointed, this exceptional residence offers timeless appeal, functional design, and an outstanding South Jordan location. The inviting interior showcases quality updates throughout, creating a seamless blend of style and everyday comfort. The spacious primary suite serves as a private retreat, complete with a beautifully appointed en suite bath designed for relaxation. Outside, the property truly shines with rare RV parking and an expansive, private backyard that offers endless possibilities for entertaining, recreation, gardening, or simply enjoying Utah's beautiful seasons in a peaceful setting. Ideally situated in one of South Jordan's most sought-after communities, residents enjoy convenient access to premier shopping and dining at The District, extensive parks, scenic walking and biking trails, golf courses, fitness and recreation facilities, and highly regarded schools. With quick access to major commuter routes, TRAX, and the Mountain View Corridor, along with close proximity to the Wasatch Mountains and world-class outdoor recreation, this home offers an exceptional lifestyle defined by both convenience and quality. A rare opportunity to own a meticulously maintained home in one of the Salt Lake Valley's premier communities. All information herein is deemed reliable but is not guaranteed. Buyer is responsible to verify all listing information, including square feet/acreage, to buyer's own satisfaction.
Listing courtesy of Summit Sotheby's International Realty.
Information deemed reliable but not guaranteed accurate. Buyer to verify all information. Terms of UseThe multiple listing information is provided by Wasatch Front Regional Multiple Listing Service, Inc. from a copyrighted compilation of listings. The compilation of listings and each individual listing are © 2026 Wasatch Front Regional Multiple Listing Service, Inc., All Rights Reserved.The information provided is for consumers' personal, non-commercial use and may not be used for any purpose other than to identify prospective properties consumers may be interested in purchasing.

/u.realgeeks.media/growutahrealestate/Grow_Utah_Real_Estate_logo_vertical.png)