


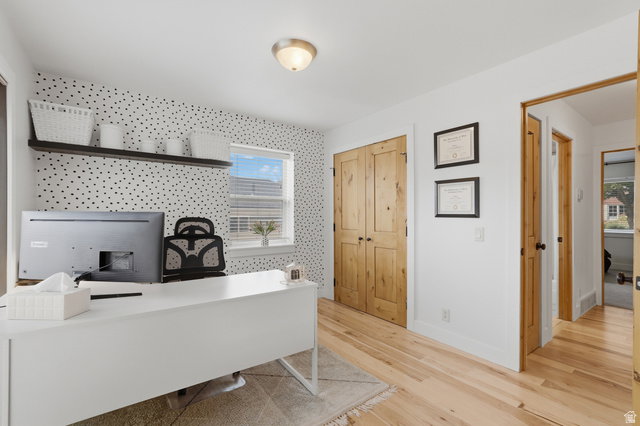


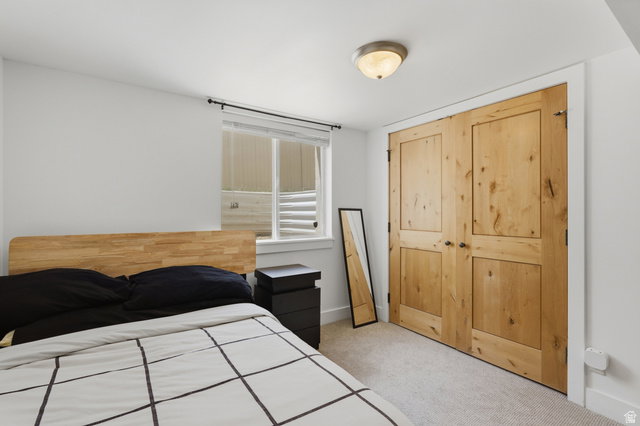


Step into this beautifully remodeled home in the heart of Harvard/Yale, one of Salt Lake's most sought-after neighborhoods. The house was redesigned by an architect and has been recently renovated (down to the studs) throughout. The open concept living area welcomes you in, leading to a chef's kitchen with Thor appliances, a large gas stove, a kitchen island with a sink and dishwasher, custom soft-close cabinets, built-in storage, soft under-cabinet lighting, and a wine fridge. Enjoy relaxing by the gas fireplace or entertaining guests in the cooler months. All appliances come with the home and are included in the sale. The main level also features two bedrooms and a full bathroom. Upstairs, the spacious owner's suite offers nearly 900 square feet, with an oversized walk-in closet, a newly updated ensuite bathroom with a walk-in shower, a large soaking tub, and a custom vanity. The home has been meticulously maintained and has several updates: all-new electrical, plumbing (with a modern manifold system), HVAC, flooring, moldings, doors, and a newer roof with upgraded architectural shingles. Downstairs, you'll find a dry bar in the basement, a large family room, two bedrooms, a full bath, and plenty of storage. Step out back to the paver patio, designed for low-maintenance use, perfect for entertaining. Enjoy the modern 2-car garage attached to the home. If you are looking for something move-in ready, in a prime location, and low maintenance, contact us today for a private tour!
Listing courtesy of Vox Real Estate, LLC.
Information deemed reliable but not guaranteed accurate. Buyer to verify all information. Terms of UseThe multiple listing information is provided by Wasatch Front Regional Multiple Listing Service, Inc. from a copyrighted compilation of listings. The compilation of listings and each individual listing are © 2026 Wasatch Front Regional Multiple Listing Service, Inc., All Rights Reserved.The information provided is for consumers' personal, non-commercial use and may not be used for any purpose other than to identify prospective properties consumers may be interested in purchasing.

/u.realgeeks.media/growutahrealestate/Grow_Utah_Real_Estate_logo_vertical.png)