


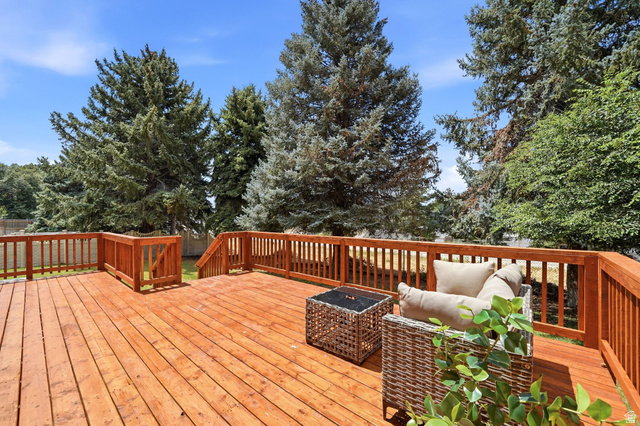


Welcome to one of Sandy's most beautifully reimagined homes. Nestled on a quiet, tree-lined street in the desirable Foothills, this fully permitted, city-inspected 6-bedroom, 3.5-bath residence has been thoughtfully transformed from top to bottom with exceptional craftsmanship and timeless design. The heart of the home is a spectacular chef's kitchen featuring marble waterfall countertops, custom soft-close cabinetry with elegant champagne bronze hardware, expansive island seating, and an open-concept layout designed for both everyday living and effortless entertaining. Premium 12mm extra-wide luxury plank flooring, expansive new windows, and designer finishes create a bright, inviting atmosphere throughout. The private primary suite is a true retreat with soaring vaulted ceilings, a charming wood-burning brick fireplace, a custom walk-in closet, and a spa-inspired ensuite featuring a freestanding soaking tub, frameless glass shower, and stunning marble tile. The finished lower level offers generous gathering space and a custom entertaining bar-perfect for hosting guests, movie nights, or game days. Step outside to a custom-built deck overlooking a spacious backyard with mature landscaping and an automatic sprinkler system. Behind the walls, the home has been comprehensively updated with certified HVAC, plumbing, electrical, windows, and quality finishes throughout, offering the confidence and comfort of a professionally renovated home. Ideally located just minutes from premier shopping, dining, freeway access, hiking and biking trails, and the world-renowned ski resorts of Big and Little Cottonwood Canyons, this home offers an exceptional combination of convenience, craftsmanship, and lifestyle. Every detail has been thoughtfully considered, creating a move-in-ready home that stands apart in one of Sandy's most desirable neighborhoods.
Listing courtesy of EXP Realty, LLC.
Information deemed reliable but not guaranteed accurate. Buyer to verify all information. Terms of UseThe multiple listing information is provided by Wasatch Front Regional Multiple Listing Service, Inc. from a copyrighted compilation of listings. The compilation of listings and each individual listing are © 2026 Wasatch Front Regional Multiple Listing Service, Inc., All Rights Reserved.The information provided is for consumers' personal, non-commercial use and may not be used for any purpose other than to identify prospective properties consumers may be interested in purchasing.

/u.realgeeks.media/growutahrealestate/Grow_Utah_Real_Estate_logo_vertical.png)