


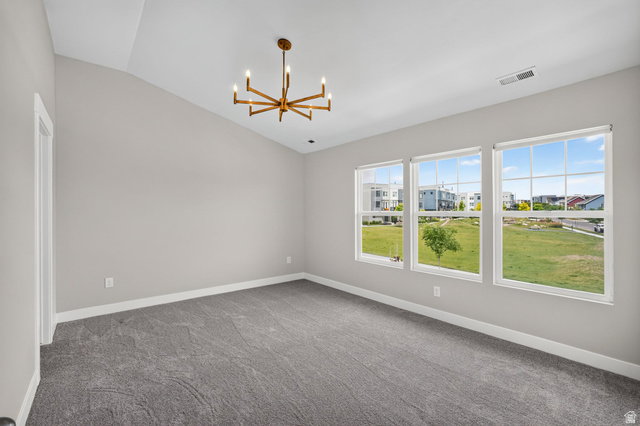


Nestled in the heart of South Jordan, this beautifully maintained home offers an unbeatable combination of location, flexibility, and convenience. Situated directly across from a neighborhood park, you'll enjoy picturesque views and easy access to green space, playgrounds, and outdoor recreation. The thoughtfully designed floor plan provides ample living space for a variety of lifestyles, while unique features throughout the home create endless possibilities. A standout feature is the fully finished apartment with a separate entrance, making it ideal for multi-generational living, long-term guests, or potential rental income. Currently receiving $1400/month.The dedicated office space includes plumbing and has previously operated as a salon, providing the perfect setup for a home business, private studio, or professional workspace. Conveniently located near shopping, dining, schools, and entertainment, this home also offers quick and easy access to TRAX for effortless commuting throughout the valley. Whether you're looking for additional living space, work-from-home flexibility, or income-producing potential, this South Jordan gem checks all the boxes. Opportunities like this don't come along often-schedule your private showing today!Buyer to verify all information and sq footage
Listing courtesy of Coldwell Banker Realty (Union Heights).
Information deemed reliable but not guaranteed accurate. Buyer to verify all information. Terms of UseThe multiple listing information is provided by Wasatch Front Regional Multiple Listing Service, Inc. from a copyrighted compilation of listings. The compilation of listings and each individual listing are © 2026 Wasatch Front Regional Multiple Listing Service, Inc., All Rights Reserved.The information provided is for consumers' personal, non-commercial use and may not be used for any purpose other than to identify prospective properties consumers may be interested in purchasing.

/u.realgeeks.media/growutahrealestate/Grow_Utah_Real_Estate_logo_vertical.png)