


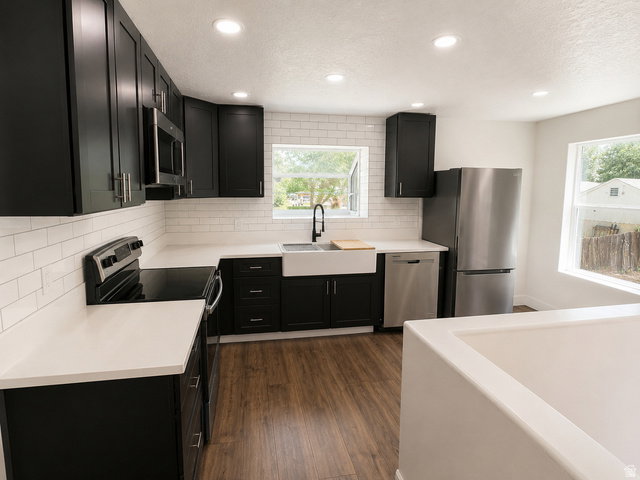


Prepare to be absolutely blown away by this stunning, top-to-bottom 2026 transformation! Perfectly reimagined to blend timeless charm with the luxury of modern living, this spacious 1962 bungalow sits in a beautiful, highly desirable Salt Lake City neighborhood just steps from the Nibley Park Golf Course. Step inside to find sun-drenched spaces, sleek contemporary flooring, and flawless designer updates at every turn. The massive layout boasts an incredible 6 bedrooms and 3 ultra-luxurious bathrooms, highlighted by an ingenious dual-living setup featuring 2 entirely separate full kitchens-offering unmatched versatility for multi-generational living, a high-potential rental, or ultimate guest privacy. Warm up by the gorgeous contemporary electric fireplace, cook in a pristine chef-inspired kitchen, and rest easy knowing that every major system has been entirely upgraded in 2026 for total peace of mind. From the brand-new roof, windows, furnace, and central AC down to the new wiring, breaker box, and premium PEX plumbing, absolutely no expense was spared. The excitement continues outside with beautiful new concrete stretching across the property, a convenient 2-car carport, and a detached 1-car garage that makes for the perfect workshop or extra storage space. Surrounded by mature trees, parks, world-class golf, shopping, and effortless freeway access, this rare, turnkey masterpiece is an absolute dream come true. Schedule your private tour today and experience this ultimate Salt Lake City oasis before it is gone! Buyer to verify all information. All details provided herein are deemed reliable but are not guaranteed and should be independently verified by the buyer.
Listing courtesy of Ultimate Homes of Utah LLC.
Information deemed reliable but not guaranteed accurate. Buyer to verify all information. Terms of UseThe multiple listing information is provided by Wasatch Front Regional Multiple Listing Service, Inc. from a copyrighted compilation of listings. The compilation of listings and each individual listing are © 2026 Wasatch Front Regional Multiple Listing Service, Inc., All Rights Reserved.The information provided is for consumers' personal, non-commercial use and may not be used for any purpose other than to identify prospective properties consumers may be interested in purchasing.

/u.realgeeks.media/growutahrealestate/Grow_Utah_Real_Estate_logo_vertical.png)