


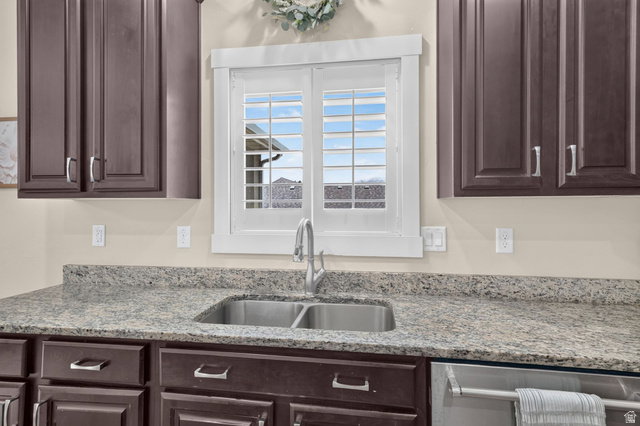
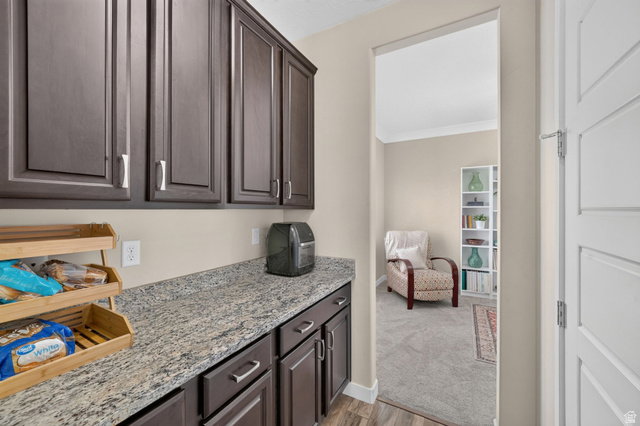


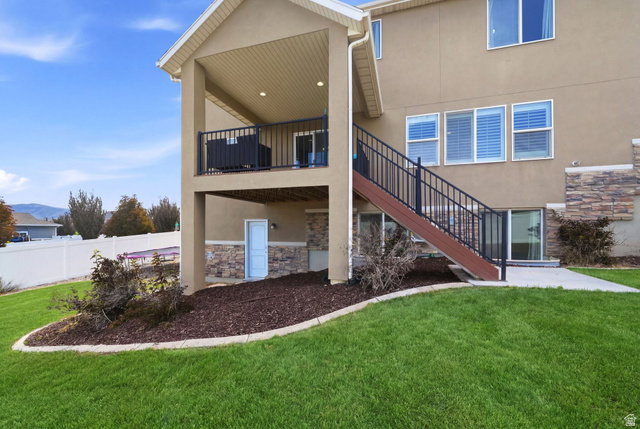


Step through the front door into a grand entry that immediately sets the tone for this exceptional home. Offering nearly 5,000 sq. ft. of thoughtfully designed living space, these stunning two-story delivers both functionality and flexibility-including a fully finished, income-producing ADU. The upper level features a rare 5-bedroom layout, each with its own walk-in closet, along with 3 full bathrooms, convenient upstairs laundry, and a versatile bonus space ideal for work, study, or play. Designed for everyday living and effortless entertaining, the main floor showcases an expansive great room with fireplace, a private office with French doors, an elegant piano/sitting room, and a chef's kitchen complete with gas range, double ovens, large island, butler's pantry, and semi-formal dining. A powder room and mudroom off the oversized 3+ car garage add convenience. The walk-out basement includes approximately 1,000 sq. ft. of finished space with a 2-bedroom ADU-perfect for multi-generational living or rental income potential. Fresh paint and new carpet make this home truly move-in ready. Situated on a premium corner lot, the exterior offers 42x20 gated RV/boat parking, space for 8+ vehicles, a storage shed, and sweeping views.
Listing courtesy of KW Utah Realtors Keller Williams (Brickyard).
Information deemed reliable but not guaranteed accurate. Buyer to verify all information. Terms of UseThe multiple listing information is provided by Wasatch Front Regional Multiple Listing Service, Inc. from a copyrighted compilation of listings. The compilation of listings and each individual listing are © 2026 Wasatch Front Regional Multiple Listing Service, Inc., All Rights Reserved.The information provided is for consumers' personal, non-commercial use and may not be used for any purpose other than to identify prospective properties consumers may be interested in purchasing.

/u.realgeeks.media/growutahrealestate/Grow_Utah_Real_Estate_logo_vertical.png)