


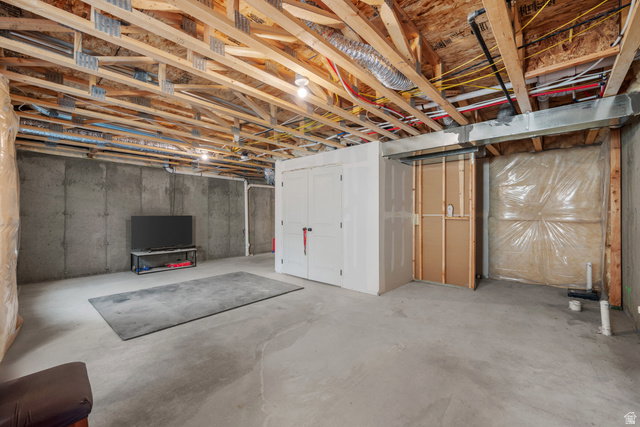


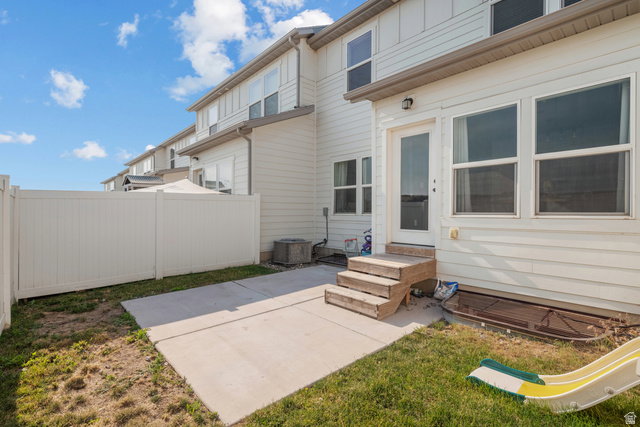


10K PRICE IMPROVEMENT! Seller 1st year rate buydown with preferred lender - first-year rate as low as 5.38%. Contact agent for details!!! ALL KITCHEN APPLIANCES INCLUDED! Come see this modern, turn-key townhome ready for you to call home! The only unit for sale in the neighborhood with a private fenced area in the back. This home boasts an open main-floor great room with a large kitchen island and family room, plus LVP waterproof flooring, quartz countertops, spacious master with walk in closet and master bathroom with large shower, double vanity and separate toilet room! Smart video doorbell and garage app operated from your phone. Bidets in master and powder bath. Hose spout in garage for cleaning your car. Upgraded reverse osmosis water filtration system with pump gives you purified drinking water fast. You'll love the resort-style amenities including private pickleball court, pool, and playground, and ample guest parking. Located on the border of Saratoga Springs and Eagle Montain with great access to Mountainview Corridor with shopping, restaurants and entertainment just minutes away. Fully fenced yard is watered and mowed by HOA (yes, even the back yard!) No back door neighbors with views of the valley and mountains! Square footage a courtesy. For video walkthough, click TOUR button at the top of the listing. Buyer to verify all.
Listing courtesy of Equity Real Estate (Advantage).
Information deemed reliable but not guaranteed accurate. Buyer to verify all information. Terms of UseThe multiple listing information is provided by Wasatch Front Regional Multiple Listing Service, Inc. from a copyrighted compilation of listings. The compilation of listings and each individual listing are © 2026 Wasatch Front Regional Multiple Listing Service, Inc., All Rights Reserved.The information provided is for consumers' personal, non-commercial use and may not be used for any purpose other than to identify prospective properties consumers may be interested in purchasing.

/u.realgeeks.media/growutahrealestate/Grow_Utah_Real_Estate_logo_vertical.png)