


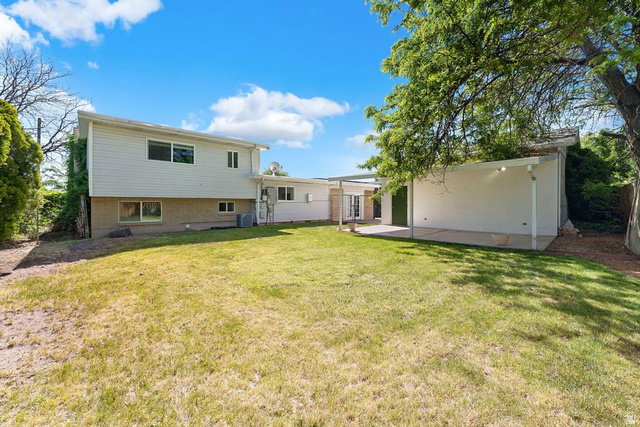
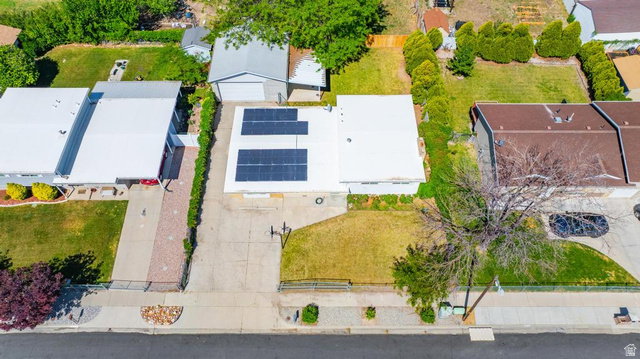


Stop your search! You just found THE ONE. Welcome to the home that's already done all the hard work, so you don't have to. Seriously, the current owners have been on a mission and buyers are the lucky ones who get to reap every single reward. The Big Stuff (aka "Sleep Easy" Features): New electrical breaker boxes *check* New HVAC system *check* New water heater *check* New windows *check* And SOLAR PANELS (hello, lower utility bills). We're talking all within the last four years. That's the kind of peace of mind money truly can't buy.. but actually, someone already bought it for you. Inside: Fresh flooring throughout gives the home that clean, modern feel from the moment you walk in. Four spacious bedrooms and two bathrooms mean room for everyone, the family, the guests, the home office, the hobby room. You decide. Outside: A cozy, private backyard is your personal retreat whether it be morning coffee, evening grilling, or just existing in peace. Fully fenced front and back, so your pups can zoom and your kids can roam while you relax. That's a win for literally everyone. The Garage (A.K.A. The Star of the Show): 22 x 24 feet of pure possibility. Built-in workbenches, ample power, overhead lighting, and a garage door large enough to park and store those tall boys! (16 x 10). Whether you're a hobbyist, a woodworker, a mechanic, or someone who just loves having serious storage and workspace, this detached garage will make you feel like you've unlocked a secret level. Plus, additional parking beyond the garage means no one's ever playing musical cars in the driveway. This isn't just move-in ready. This is move in and exhale ready. The renovations are done. The upgrades are done. All that's left? Making it yours.
Listing courtesy of Simple Choice Real Estate.
Information deemed reliable but not guaranteed accurate. Buyer to verify all information. Terms of UseThe multiple listing information is provided by Wasatch Front Regional Multiple Listing Service, Inc. from a copyrighted compilation of listings. The compilation of listings and each individual listing are © 2026 Wasatch Front Regional Multiple Listing Service, Inc., All Rights Reserved.The information provided is for consumers' personal, non-commercial use and may not be used for any purpose other than to identify prospective properties consumers may be interested in purchasing.

/u.realgeeks.media/growutahrealestate/Grow_Utah_Real_Estate_logo_vertical.png)