


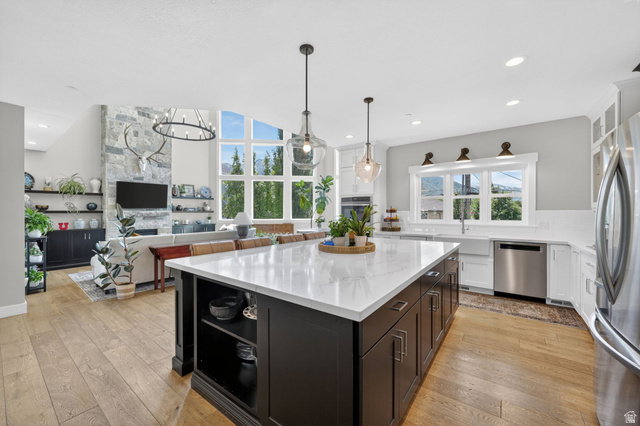


Beautiful custom home in the highly desirable east Millcreek community with stunning Mount Olympus views through expansive walls of windows. Construction completed in 2019, this thoughtfully designed home offers over 5,800 sq ft, 5 bedrooms, 3 full baths, and 2 half baths with spacious open living areas and high-end finishes throughout. Features include a natural stone fireplace, large walk-in pantry, steam shower, walkout basement, RV/boat parking, and seamless indoor-outdoor living with a secluded paver patio, large covered deck, custom stone BBQ, stone fire pit, terraced rose garden, and custom grow boxes. The home also includes a mother-in-law apartment with a separate entrance, full kitchen, and private primary suite-ideal for guests, multigenerational living, or additional flexibility. Unique additional approximately 900 sq ft garage/workshop space below the main garage offers exceptional versatility for a gym, storage, hobbies, or recreational equipment with garage door access directly to the backyard. Incredible location with walkable access to local schools and close proximity to canyons, skiing, shopping, dining, downtown Salt Lake, and the University of Utah.
Listing courtesy of KW Utah Realtors Keller Williams (Brickyard).
Information deemed reliable but not guaranteed accurate. Buyer to verify all information. Terms of UseThe multiple listing information is provided by Wasatch Front Regional Multiple Listing Service, Inc. from a copyrighted compilation of listings. The compilation of listings and each individual listing are © 2026 Wasatch Front Regional Multiple Listing Service, Inc., All Rights Reserved.The information provided is for consumers' personal, non-commercial use and may not be used for any purpose other than to identify prospective properties consumers may be interested in purchasing.

/u.realgeeks.media/growutahrealestate/Grow_Utah_Real_Estate_logo_vertical.png)