


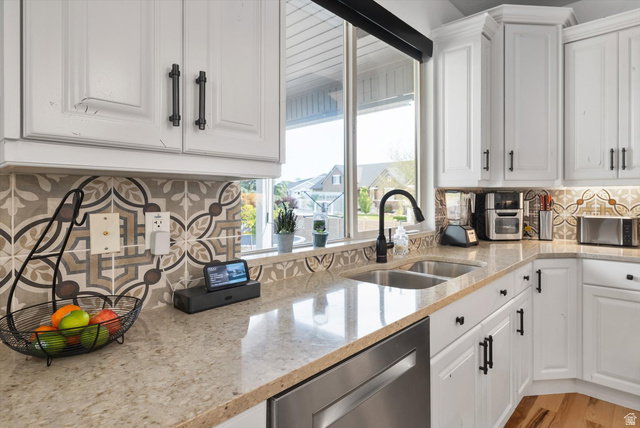

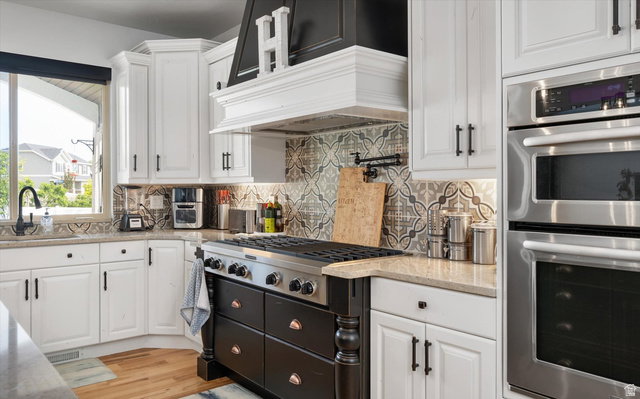


This exceptional 2-story residence offers an impressive 4,831 square feet of meticulously maintained living space designed for both luxury and functionality. Boasting 6 spacious bedrooms, 6 bathrooms, a 3-car garage, and coveted RV parking, this home truly has room for everyone and everything. Step inside the entry way main floor area where you will find an office, soaring vaulted ceilings in the grand great room, highlighted by a stunning 2 sided gas fireplace that creates a inviting atmosphere. The gourmet kitchen is a chef's dream, featuring high-end Kitchen-Aid appliances, abundant cabinetry, large island & pantry. The luxurious primary suite provides a private retreat with its own cozy gas fireplace and spa-inspired ensuite bath. Downstairs, the mother-in-law apartment with separate basement entrance offers incredible flexibility for multigenerational living, guests, or potential rental income. The 2nd level offers 3 bedrooms, 2 full bathrooms, and a built in study/desk area. Situated on a beautifully landscaped .32 acre corner lot, the serene backyard is designed for relaxation and entertaining alike, complete with a hot tub and plenty of space for hosting gatherings year-round. This remarkable property seamlessly blends elegance, comfort, and versatility in one of Riverton's most sought-after locations.
Listing courtesy of 4You Real Estate, LLC.
Information deemed reliable but not guaranteed accurate. Buyer to verify all information. Terms of UseThe multiple listing information is provided by Wasatch Front Regional Multiple Listing Service, Inc. from a copyrighted compilation of listings. The compilation of listings and each individual listing are © 2026 Wasatch Front Regional Multiple Listing Service, Inc., All Rights Reserved.The information provided is for consumers' personal, non-commercial use and may not be used for any purpose other than to identify prospective properties consumers may be interested in purchasing.

/u.realgeeks.media/growutahrealestate/Grow_Utah_Real_Estate_logo_vertical.png)