


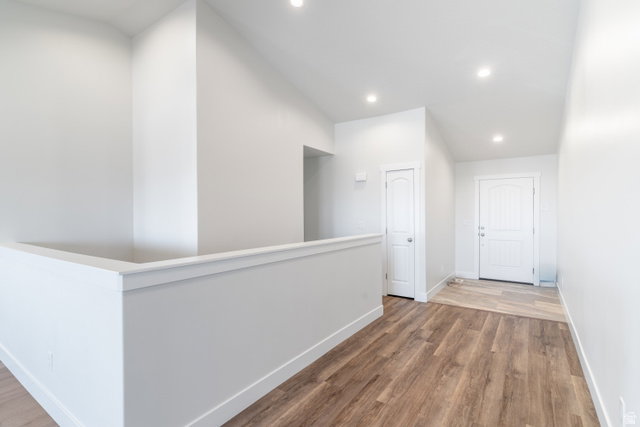


Huge Price Reduction!! Beautiful east bench home offering breathtaking valley views and stunning sunsets from the spacious covered deck. The welcoming front porch showcases magnificent mountain views, creating a peaceful outdoor retreat. Inside, you'll find an open-concept layout with 3 bedrooms and 3 bathrooms on the main level, designed for both comfort and functionality. The oversized 3-car garage is well-equipped with an EV charging outlet, utility sink, water softener, and convenient USB outlets. Thoughtful upgrades throughout the home include soundproof walls between bedrooms and between the primary suite and living room for added privacy. The unfinished basement provides excellent potential for future expansion, already stubbed with gas lines for a range and laundry, along with plumbing for bathrooms and additional living space. Additional features include CAT6 wiring throughout, reinforced high-mounted TV outlets in the primary bedroom and living room, built-in stair lighting, and heat cables on the roof and in the garage with a dedicated circuit. The backyard is fully lit for evening enjoyment, and a cold storage room offers valuable extra space. Both the stove and dryer are plumbed for gas and electric, providing added flexibility. Square footage figures are provided as a courtesy estimate only and were obtained from county records. Buyer is advised to obtain an independent measurement.
Listing courtesy of All American Real Estate, LLC.
Information deemed reliable but not guaranteed accurate. Buyer to verify all information. Terms of UseThe multiple listing information is provided by Wasatch Front Regional Multiple Listing Service, Inc. from a copyrighted compilation of listings. The compilation of listings and each individual listing are © 2026 Wasatch Front Regional Multiple Listing Service, Inc., All Rights Reserved.The information provided is for consumers' personal, non-commercial use and may not be used for any purpose other than to identify prospective properties consumers may be interested in purchasing.

/u.realgeeks.media/growutahrealestate/Grow_Utah_Real_Estate_logo_vertical.png)