


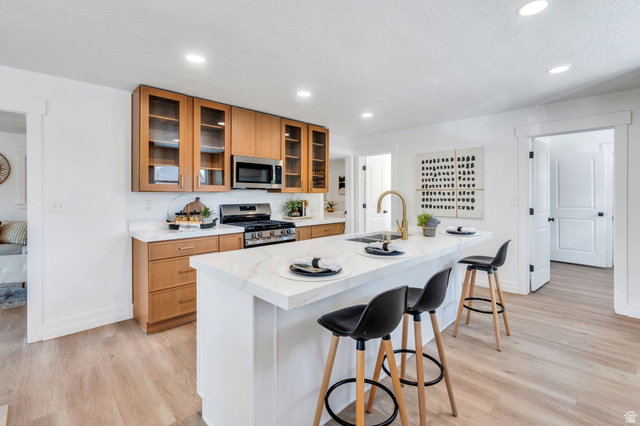


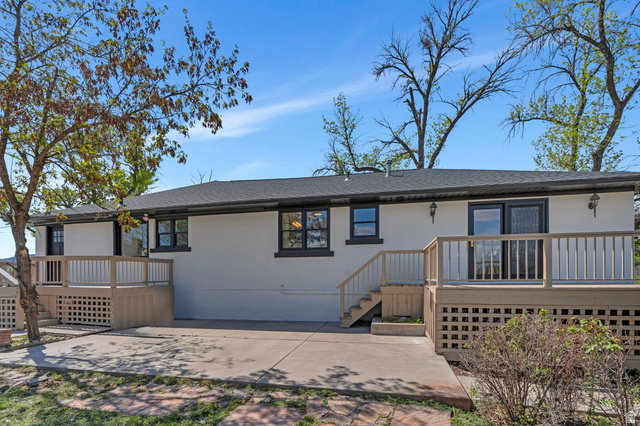


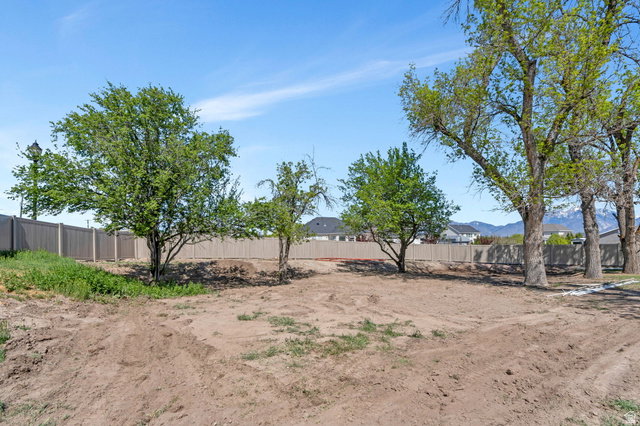

Fully remodeled and move-in ready, this stunning 6-bedroom home sits on a rare half-acre lot in a highly desirable Riverton location. This home offers the feel of new construction with the benefit of space, privacy, and an established neighborhood. The heart of the home is the beautifully updated kitchen featuring a HUGE quartz kitchen island, custom cabinetry, and stainless-steel appliances including a gas range, perfect for both everyday living and entertaining. The spacious layout offers multiple living areas, a fully finished basement, and flexible bedroom space ideal for a home office, gym, or guest rooms. Downstairs, the finished basement includes a convenient kitchenette, providing excellent potential for multi-generational living or extended guest stays. Beyond the cosmetic updates, major system upgrades have already been completed, including a new roof, new furnace and A/C, and a new water heater, offering peace of mind for years to come. The home also features all new flooring, cabinetry, and finishes throughout, along with beautifully updated bathrooms showcasing custom cabinets and tile showers. The primary suite offers a private retreat with its own deck, perfect for relaxing and taking in the surrounding mountain views. A second deck provides additional space for outdoor living and entertaining. A brand-new detached 2-car garage is being built and adds both function and value, with ample room for parking, storage, and toys. The oversized half-acre lot offers endless potential for outdoor living, RV parking, or future customization. Landscaping is a blank slate, ready for your personal vision. Enjoy the perfect balance of space and convenience. Located just minutes from The District with shopping, dining, and entertainment, and quick access to Bangerter Highway for an easy commute. Nearby hospital and medical services provide added everyday convenience. This is a rare opportunity to own a fully updated, turn-key beautiful home on land with no compromises. Square footage figures are provided as a courtesy estimate. Buyer to verify all.
Listing courtesy of TREO RENTALS & SALES, Inc.
Information deemed reliable but not guaranteed accurate. Buyer to verify all information. Terms of UseThe multiple listing information is provided by Wasatch Front Regional Multiple Listing Service, Inc. from a copyrighted compilation of listings. The compilation of listings and each individual listing are © 2026 Wasatch Front Regional Multiple Listing Service, Inc., All Rights Reserved.The information provided is for consumers' personal, non-commercial use and may not be used for any purpose other than to identify prospective properties consumers may be interested in purchasing.

/u.realgeeks.media/growutahrealestate/Grow_Utah_Real_Estate_logo_vertical.png)