


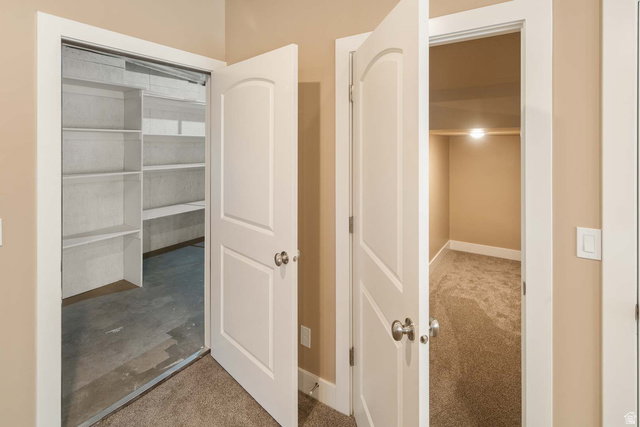


Welcome to this beautifully updated home in the highly sought-after Harvest Park community in Mapleton! Featuring 5 bedrooms and 3 bathrooms, this spacious home offers the perfect blend of comfort, functionality, and lifestyle. Step inside to find warm hardwood floors in the office with builtin cabinets, and an inviting layout designed for both everyday living and entertaining. The newly finished basement adds incredible versatility, a large cold storage, complete with a walkout entrance, elegant stone steps, and a charming floral welcome that creates a seamless indoor-outdoor connection. The backyard is truly a showstopper-an outdoor oasis that will leave you in awe. Enjoy a thoughtfully designed garden area, a vibrant flower garden with fruit trees, and mature trees that provide both beauty and privacy. Whether you're relaxing, hosting, or gardening, this space offers endless possibilities. Tech-savvy buyers will appreciate the extensive security and low-voltage system, complete with a dedicated server rack, as well as fast and reliable fiber internet. Located in a community rich with amenities, you'll have access to nearby parks, scenic walking trails, and breathtaking views of Maple Mountain right outside your door. This is more than just a home-it's a lifestyle. Come experience everything this exceptional property has to offer!
Listing courtesy of Evolve Real Estate & Management LLC.
Information deemed reliable but not guaranteed accurate. Buyer to verify all information. Terms of UseThe multiple listing information is provided by Wasatch Front Regional Multiple Listing Service, Inc. from a copyrighted compilation of listings. The compilation of listings and each individual listing are © 2026 Wasatch Front Regional Multiple Listing Service, Inc., All Rights Reserved.The information provided is for consumers' personal, non-commercial use and may not be used for any purpose other than to identify prospective properties consumers may be interested in purchasing.

/u.realgeeks.media/growutahrealestate/Grow_Utah_Real_Estate_logo_vertical.png)