


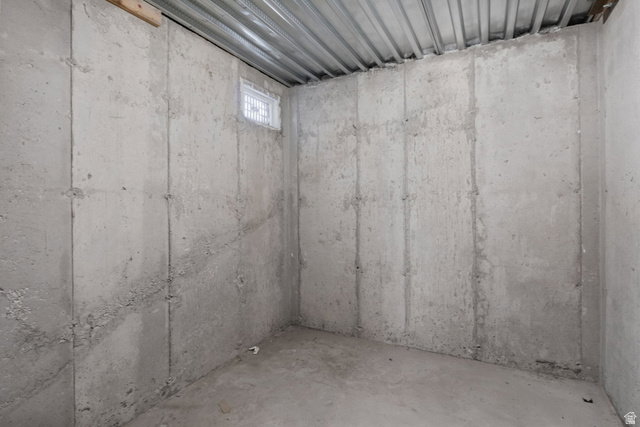


INSTANT EQUITY! There's no catch; this home is in beautiful condition! We missed the seasonal window. These great sellers have reduced the price by $100,000 to align with today's market, making this the best value per square foot in the area. The owners have already relocated to a new state for work. Time to sell this amazing home to a new owner who will immediately benefit from this fantastic property! Seller is willing to help with closing costs or a buy-down. Home Warranty is included! Turnkey entertainer's dream, meticulously cared for by one owner. Bright, open living spaces with high ceilings and plantation shutters create an easy flow for guests. The gourmet kitchen features granite counters, a large island, ample dining space, and a reverse-osmosis system. Nearby mudroom and oversized laundry with sink keep things tidy. Retreat to the luxurious primary suite with large vanity, glass shower, and walk-in closet with built-in drawers. Upstairs loft offers flexible living space; the formal front room/office has double French doors and custom built-ins. Prime location and resort style living. Entertain in your finished backyard, which features raised garden beds, a patio, and a gazebo with bistro lights. Community has 2 pools, hot tubs, fitness rooms, parks, a pickleball court, a splash pad and miles of trails. 5 minutes to Front Runner, Utah Lake and the University's are close by. LOW HOA of only $43! Finished basement doubles as entertainment space or multi-generational suite: huge family room with a furnace-rated fireplace, kitchenette, surround sound, plus a 5th bedroom and plumbing for another bath and kitchenette if desired as a mother-in-law space. (Builder planned a 6th bedroom possibility). ADU allowed by the HOA. Practical extras: Climate-controlled 3-car garage: mini-split furnace, extra height, storage, workbench Two furnaces, water softener, Trim-Lite permanent Christmas lights All major appliances included (2 fridges, 2 microwaves, washer/dryer) Schedule a tour and fall in love!
Listing courtesy of Berkshire Hathaway HomeServices Elite Real Estate (South County).
Information deemed reliable but not guaranteed accurate. Buyer to verify all information. Terms of UseThe multiple listing information is provided by Wasatch Front Regional Multiple Listing Service, Inc. from a copyrighted compilation of listings. The compilation of listings and each individual listing are © 2026 Wasatch Front Regional Multiple Listing Service, Inc., All Rights Reserved.The information provided is for consumers' personal, non-commercial use and may not be used for any purpose other than to identify prospective properties consumers may be interested in purchasing.

/u.realgeeks.media/growutahrealestate/Grow_Utah_Real_Estate_logo_vertical.png)