


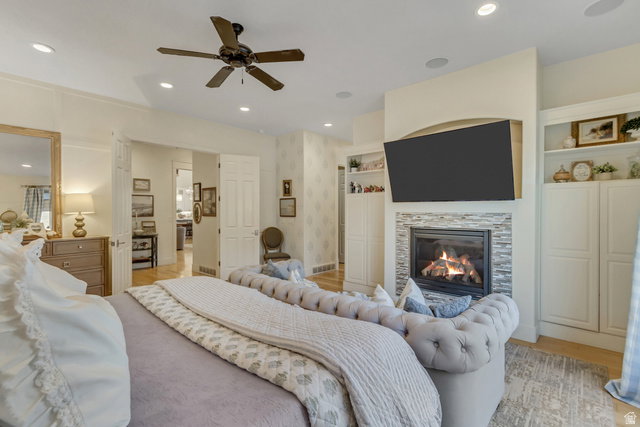
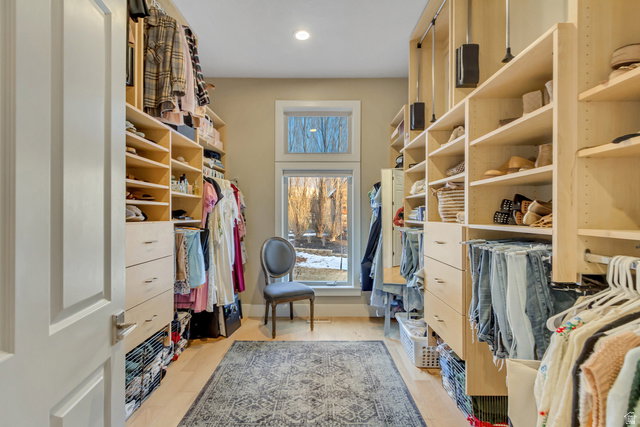


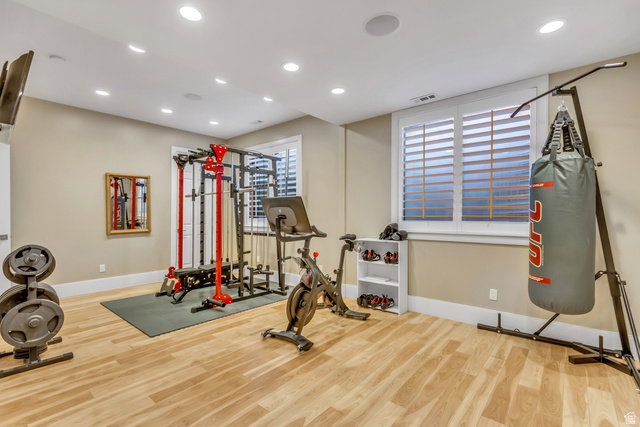


Located at the top of the Twin Bridges subdivision, this home offers stunning mountain views, exceptional privacy, surrounded by nearby parks and trails. As you step inside, you are welcomed by a well-balanced, easy-flow floor plan with high ceilings throughout creating a bright, open atmosphere filled with natural light. The recently updated kitchen is designed for both everyday living and entertaining, featuring custom cabinetry, dual islands, and a built-in bake center seamlessly integrated into the island. The main-level primary suite provides the convenience of single-level living and includes dual full size walk-in closets. Downstairs, the basement features 9.5-foot ceilings, a separate entrance, ample storage, plumbing for a second kitchen, and an additional laundry room, offering flexibility for guest space, multi-generational living, and the perfect space to host family and friends. A dedicated home theater and loft area add even more functional living space. Additional highlights include a heated driveway, abundant storage throughout, and a private backyard complete with a sports/pickleball court and swim spa. Thoughtful updates and a versatile layout make this home as functional as it is inviting. Buyer/Buyer's Agent to verify all information.
Listing courtesy of Woodley Real Estate.
Information deemed reliable but not guaranteed accurate. Buyer to verify all information. Terms of UseThe multiple listing information is provided by Wasatch Front Regional Multiple Listing Service, Inc. from a copyrighted compilation of listings. The compilation of listings and each individual listing are © 2026 Wasatch Front Regional Multiple Listing Service, Inc., All Rights Reserved.The information provided is for consumers' personal, non-commercial use and may not be used for any purpose other than to identify prospective properties consumers may be interested in purchasing.

/u.realgeeks.media/growutahrealestate/Grow_Utah_Real_Estate_logo_vertical.png)