


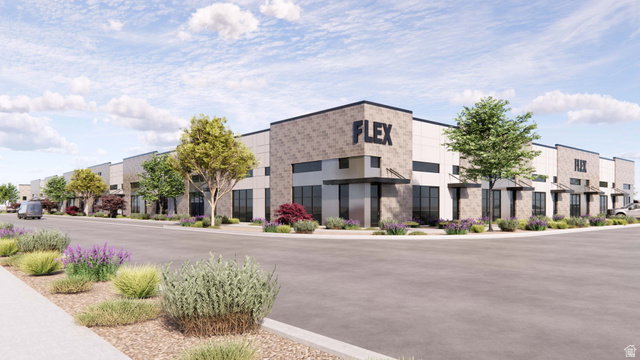


Total Project SF: 53,139 SF - Building 1 18,115 SF (Phase 2) - Building 2 21,938 SF (Phase 1) - Building 3 11,462 SF (Phase 1) Total Units: 46 Total Parking: 174 Spaces Clear Height: 18' Potential Pull Through Capability Zoning: GC-1 Total Acreage: 3.37 Prime Bluffdale Location with Bangerter Highway Visibility, and Quick Freeway Access Unit Highlights Thirty-eight (38) standard flex units featuring fully built office and warehouse space Eight (8) hobby-cave units with fully built warehouse and restroom-only layouts Gas-forced air heating One 12' x 14' grade-level door per unit One restroom per unit HVAC system servicing all office areas Energy-efficient LED lighting Power: 200 amps, 208V, 3-phase electrical service per unit
Listing courtesy of Legend Commercial, LLC.
Information deemed reliable but not guaranteed accurate. Buyer to verify all information. Terms of UseThe multiple listing information is provided by Wasatch Front Regional Multiple Listing Service, Inc. from a copyrighted compilation of listings. The compilation of listings and each individual listing are © 2026 Wasatch Front Regional Multiple Listing Service, Inc., All Rights Reserved.The information provided is for consumers' personal, non-commercial use and may not be used for any purpose other than to identify prospective properties consumers may be interested in purchasing.

/u.realgeeks.media/growutahrealestate/Grow_Utah_Real_Estate_logo_vertical.png)